 how-to
Managing Condo Renovation in Southwest Florida
Table of Contents
- How to Manage a Condo Renovation in Southwest Florida
- Your Condo Renovation Checklist Before Anything Starts
- Condo Association Renovation Approval: What Boards Actually Review
- Building Codes, Permits, and Coastal Construction Rules
- Condo Renovation Timeline: What Drives the Schedule
- Condo Renovation Cost: Budgeting for Hidden Expenses
- Renovating for Resale Value in a Coastal Market
- Frequently Asked Questions
Last Updated: October 9, 2026
How to Manage a Condo Renovation in Southwest Florida
Managing condo renovation in southwest in Florida comes down to one thing: controlling the paperwork before you control the construction.
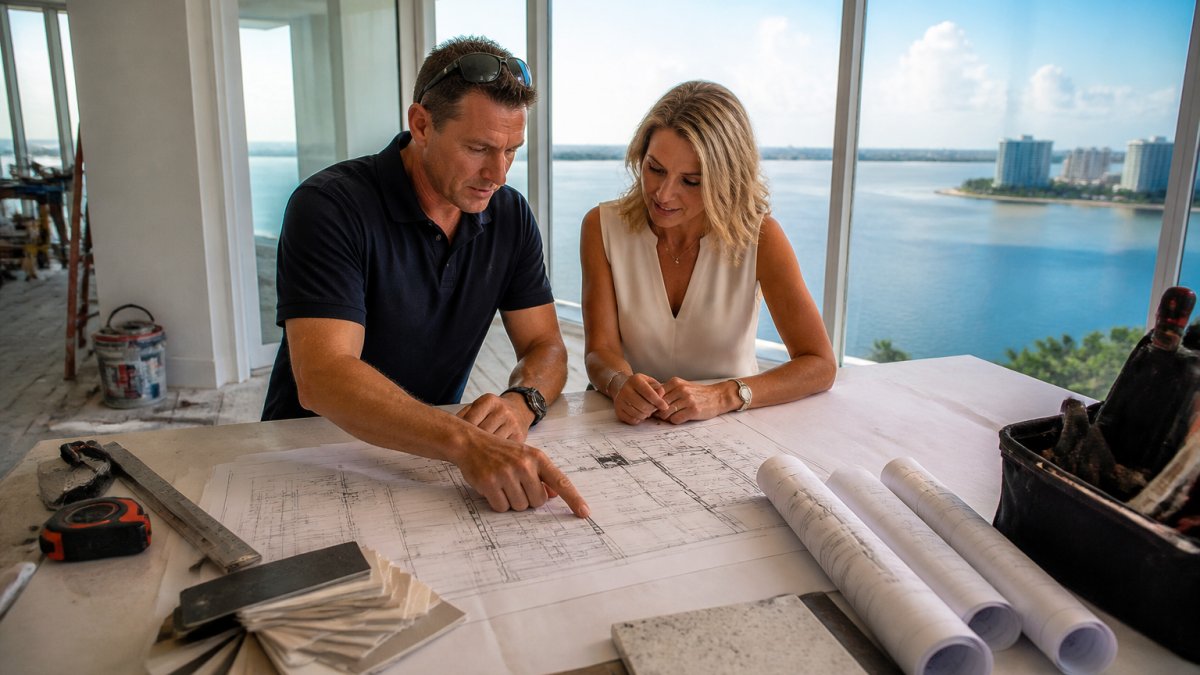
Condo renovations here are different. You share walls, elevators, and building systems with neighbors. That means the building association has a say in almost everything you do.
The Florida Department of Business and Professional Regulation tracks contractor licenses statewide, and it pays to check yours before signing anything. According to Florida DBPR licensing portal, you can confirm any contractor's license status in minutes.
Here is the short version of the process:
- Gather your documents and disclosures
- Get association approval in writing
- Pull permits and confirm code compliance
- Build a realistic timeline around building rules
- Budget for the costs nobody quotes upfront
- Plan finishes with resale in mind
Most delays we see come from step two, not step three. Boards move slowly, and paperwork gets lost.
Your Condo Renovation Checklist Before Anything Starts
A condo renovation checklist should exist before you call a single contractor. Skipping this step is the most common mistake we see, and it costs owners weeks.
Start with these items:
- Copy of your unit deed and survey
- Current building rules and alteration agreement
- Board application form and submission deadlines
- Contractor license number and insurance certificate
- Written scope of work with drawings
Documents and Disclosures to Gather First
Your building association will want a full picture of the remodel scope before it votes. Gather your drawings, contractor credentials, and a written description of every structural modification you plan.
Condominium renovation rules often limit work to interior surfaces. Anything touching shared plumbing, electrical, or load-bearing walls needs extra review.
Condo Association Renovation Approval: What Boards Actually Review
Condo association renovation approval is the single biggest schedule risk in the entire project, and it is the step most owners underestimate. Boards are not evaluating your taste in tile. They are evaluating liability, shared-space impact, and whether your contractor will be a problem for the building. Understanding what they actually review, and in what order, is what separates a three-week approval from a three-month one.
The Approval Sequence Most Boards Follow
While every association runs its own process, a common pattern looks like this:
- Pre-submission inquiry. You or your contractor contacts the property manager to confirm the current alteration agreement, submission deadlines, and any recent rule changes. Skipping this step is how applications get rejected on technicalities.
- Document package submission. You submit the full application, drawings, contractor credentials, and insurance certificates by the posted deadline, often 10 to 15 business days before the next board meeting.
- Manager or architectural review committee screening. The property manager or ARC reviews the package for completeness before it ever reaches the board. Incomplete packages are typically tabled, not fast-tracked.
- Board meeting review and vote. The board reviews and votes, usually at a scheduled monthly or quarterly meeting. Some associations allow email votes for minor interior work; most do not for anything touching shared systems.
- Written approval and conditions. Approval almost always comes with conditions, working hours, elevator reservations, insurance minimums, and inspection rights. Get these in writing before any material is ordered.
The Board Approval Document Checklist
Build your submission package around this list. Missing any one of these is the most common reason applications get tabled:
- Completed association alteration or renovation application form
- Signed alteration agreement acknowledging building rules
- Scaled floor plan and elevation drawings showing the proposed scope
- Written scope of work describing every structural, electrical, plumbing, and HVAC change
- Contractor's state license number and current license status
Insurance, Licensing, and COI Requirements
A certificate of insurance, or COI, proves your contractor carries general liability and workers' compensation coverage. Most boards will not issue approval without one, and many require specific minimum limits that vary by building.
The association usually needs to be named as an additional insured on the general liability policy.
Contractor licensing matters just as much. A licensed general contractor can pull permits and supervise trades, which unlicensed handymen cannot legally do.
What Gets Applications Rejected
The most common rejection triggers are not design choices. They are:
- Incomplete insurance documentation or limits below the association's minimum
- A contractor whose license is inactive, expired, or restricted
- Scope descriptions that omit structural, plumbing, or electrical work
- Missing working-hours or debris-management plans
- Submissions that miss the pre-meeting deadline
How to Speed Up the Process
The owners who get through approval fastest do three things: they submit a complete package the first time, they communicate through the property manager rather than individual board members, and they have their contractor available to answer technical questions during the review window. Boards move on their meeting schedule, not yours, so the only variable you control is how prepared your submission is.
Building Codes, Permits, and Coastal Construction Rules
Building codes and permits sit at the center of any legal condo remodel.
Your contractor should handle permitting, but you should understand what gets filed. Typical permits cover:
- Structural changes and wall removal
- Electrical modernization and panel upgrades
- Plumbing retrofits and fixture relocation
- HVAC upgrades and ductwork changes
Coastal climate durability drives many code requirements. Impact-rated windows, corrosion-resistant hardware, and proper waterproofing in wet areas are standard in this region.
According to Florida Building Code resources, coastal areas follow stricter wind-load standards than inland zones. Your contractor should confirm which rules apply to your building.
Condo Renovation Timeline: What Drives the Schedule
A condo renovation timeline depends on four things: board approval speed, permit turnaround, material lead times, and building access rules.
Here is how the phases usually stack up:
| Phase | Typical Duration | What Drives It |
|---|---|---|
| Board approval | 2-6 weeks | Meeting schedule, document completeness |
| Permitting | 2-8 weeks | Scope, review backlog |
| Construction | 6-16 weeks | Unit size, trade coordination |
| Final inspection | 1-2 weeks | Punch list, sign-off |
Noise Ordinances, Deliveries, and Debris Management
Most buildings restrict loud work to weekday daytime hours. Deliveries often need scheduling through the property manager, and freight elevators may require reservations.
Debris management is a logistics problem in high-rises. You cannot pile construction waste in a shared hallway. Your contractor needs a plan for hauling material out without disrupting neighbors.
Condo Renovation Cost: Budgeting for Hidden Expenses
Condo renovation cost rarely matches the first estimate, and the gap almost never comes from the construction itself. It comes from the line items that are unique to condo buildings, the fees, logistics, and access constraints that do not exist in a single-family home. Budgeting for them upfront is the difference between a project that finishes on plan and one that bleeds money in change orders.
The Hidden Costs Unique to Condo Renovations
These are the expenses that show up on condo projects but not on standalone houses:
- Elevator reservations and protection. Freight elevator use is often reserved in time blocks, and buildings frequently require padded cab walls, floor protection, and a dedicated operator. Some associations charge a refundable deposit plus a non-refundable reservation fee per block.
- Association review and application fees. Many associations charge a non-refundable application or architectural review fee, and some charge a separate move-in/move-out or construction deposit that is only partially returned.
- Hallway and common-area protection. Corridor walls, door frames, and lobby finishes must be protected before work begins. This is a real labor and materials cost, not a formality.
- Debris removal logistics. You cannot stage a dumpster in a shared driveway or pile waste in a hallway. Debris often has to be bagged, carried to a service elevator, and hauled off in smaller loads, which costs more per cubic yard than a standard residential dumpster.
- After-hours and weekend work premiums. If the building restricts loud work to weekday daytime hours, any schedule recovery has to happen after hours or on weekends, and trades charge premiums for that.
How to Build a Realistic Condo Renovation Budget
A working budget has four buckets, not one:
- Construction scope. The actual labor and materials for the work you want done.
- Association and building fees. Application fees, deposits, elevator reservations, protection materials, and any required supervision.
- Logistics and access. Debris hauling, after-hours premiums, utility coordination, and delivery scheduling.
- Contingency. A reserve for permit revisions, unforeseen conditions behind walls, and schedule recovery. Most practitioners find that condo projects need a larger contingency than single-family projects because of the shared-building variables.
Where Estimates Go Wrong
The cheapest bid is rarely the cheapest project. A low estimate that ignores association fees, elevator costs, and permit revisions usually ends up costing more than a complete quote, because those costs do not disappear, they just move into change orders after work has started.
When you compare quotes, ask each contractor to break out:
- What is included in the base scope
- What building fees and logistics they have accounted for
- What their assumption is for permit revisions
- How they handle change orders and what the markup is
A quote that cannot answer those four questions is not a quote, it is a starting number.
Pricing depends on your scope, finishes, and building requirements, so we quote each project individually. You can review current options and request a quote on the Accent Construction & Remodeling pricing page.
Renovating for Resale Value in a Coastal Market
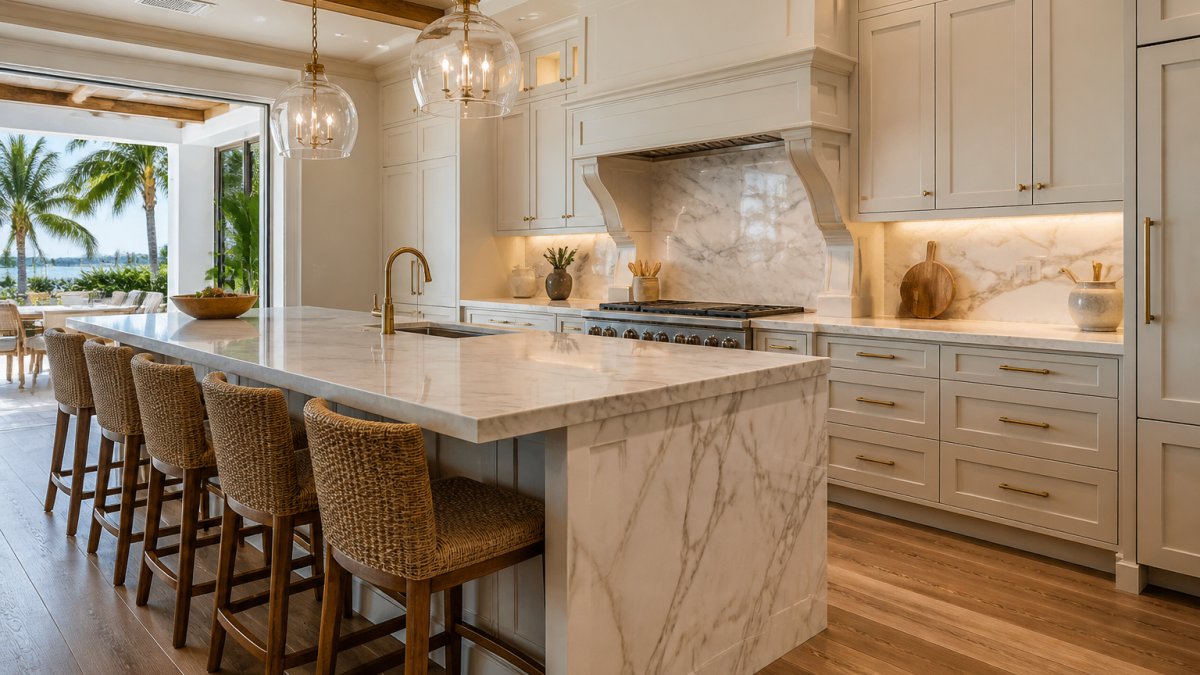
Renovating for resale value means spending where buyers actually look. In a coastal market, that means the kitchen, the bathrooms, and anything that touches the view.
Priorities that tend to hold value:
- Updated kitchen with quality cabinetry and counters
- Renovated bathrooms with modern fixtures
- Impact-rated windows and doors
- Updated HVAC and electrical systems
- Durable flooring suited to humid air
Luxury finishes help, but only when they match the building. An over-improved unit in a modest building rarely recovers the cost.
Accent Construction & Remodeling handles design-build projects with 3D planning, so you can see the finished space before construction starts.
Managing condo renovation in southwest in Florida is really a test of patience and preparation.
Frequently Asked Questions
How much will it cost to renovate a condo?
Condo renovation cost depends on the remodel scope, square footage, and finish level. A bathroom refresh costs far less than a full kitchen and living area rebuild. In high-rise buildings, added expenses like elevator scheduling, protection of common areas, and after-hours work add to the total. Request line-item quotes from at least two licensed contractors and confirm what the price includes. Accent Construction & Remodeling offers fixed-price contracts for most projects under $1.5 million, so you know the number before work begins.
How do I get condo association approval for a renovation?
Start by requesting the association's alteration agreement and design guidelines. Submit architectural drawings, contractor licensing, a certificate of insurance naming the association, and a project schedule. Boards typically review structural modifications, flooring requirements (sound transmission matters in high-rises), and any changes affecting common elements. Allow two to six weeks for review, and never order materials or schedule demolition before written approval is in hand.
How long does a condo renovation usually take?
A bathroom typically takes three to five weeks of construction; a kitchen runs six to ten weeks. Full-unit renovations in high-rise buildings often take three to five months once permitting closes. The condo renovation timeline stretches beyond construction: association approval, permitting, material lead times, and elevator or loading dock scheduling all add weeks. Build those into your plan and get a written schedule with milestone dates.
Do I need a permit for condo renovations?
Yes, for most work beyond cosmetic finishes. Structural modifications, electrical modernization, plumbing retrofits, and HVAC upgrades require permits in Florida, and licensed contractors must pull them. Some associations also require interior work permits even when the city does not. Skipping permits can void insurance coverage and create problems at resale. Confirm both municipal and association requirements before demolition starts.