 how-to
Hiring a Contractor for Medical Office Buildout: 2026 Guide
Table of Contents
- What to Look for When Hiring a Contractor for a Medical Office Buildout
- Medical Office Construction Requirements Every Contractor Must Know
- Design-Build vs. Traditional Delivery: Which Fits Your Project?
- Site Selection, Feasibility, and Budgeting for Your Buildout
- Medical Office Buildout Timeline: What to Expect and How to Avoid Delays
- ADA Compliance for Medical Offices: What Your Contractor Must Deliver
- Post-Occupancy, Technology, and Sustainable Design: What Most Buildouts Miss
- Frequently Asked Questions
Last Updated: September 30, 2026
What to Look for When Hiring a Contractor for a Medical Office Buildout
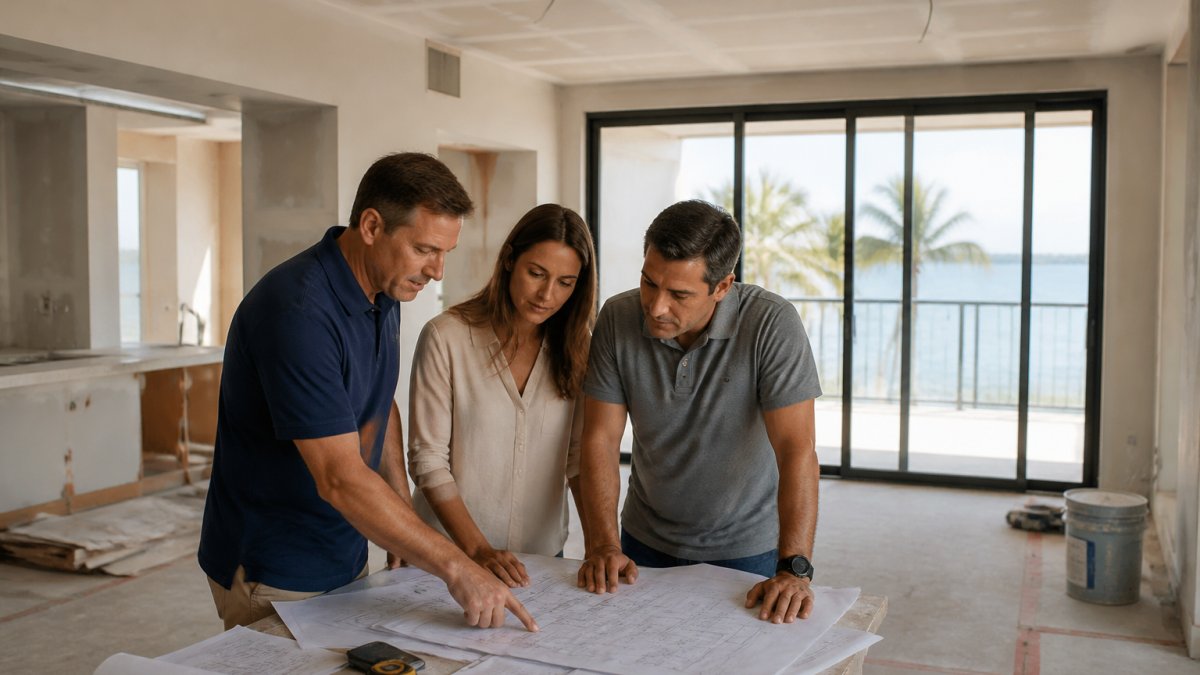
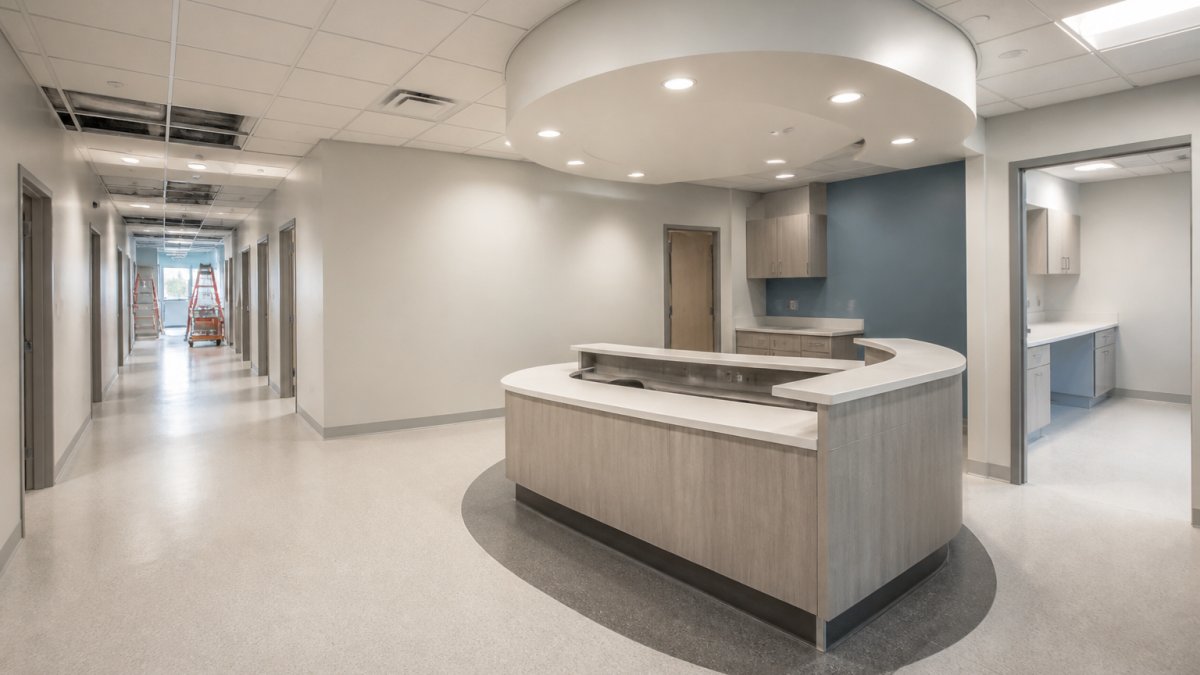
Hiring a contractor for a medical office buildout is not the same as hiring one for a retail storefront or a residential renovation. A medical office buildout is the process of converting raw shell space into a functioning clinical environment, and it demands a contractor who understands exam room plumbing, medical gas rough-in, and the inspection sequence that comes with licensed healthcare space.
The stakes are higher because the space has to pass more than a building inspection. It has to satisfy ADA Standards for Accessible Design, state health department plan review, and often a landlord's own construction criteria before a single patient walks in.
Here's what to check before you sign.
Five things to verify before you hire:
- Healthcare project history. Ask for two or three completed medical or dental projects, with addresses you can visit.
- Licensing and insurance. Confirm an active general contractor license and current liability coverage.
- Plan review experience. Your contractor should know how to shepherd drawings through health department review.
- A written schedule with milestones. Verbal timelines mean nothing when equipment deliveries are on the line.
- A clear change-order process. Fixed-price contracts only work if the process for handling surprises is defined upfront.
Medical Office Construction Requirements Every Contractor Must Know
Medical office construction requirements go well beyond standard commercial code. A contractor who only knows tenant improvement work will miss the details that trigger failed inspections, and the codes that govern those details are specific.

The technical list is longer than most owners expect, and each item maps to a named standard your contractor should be able to cite without looking it up:
- HVAC filtration and air changes. Exam and treatment rooms need higher filtration and more air exchanges than a typical office. The governing references are the ASHRAE Standard 170 ventilation standard for health care facilities and the FGI Guidelines for Design and Construction of Health Care Facilities, which set minimum outdoor air changes and pressure relationships for exam, procedure, and isolation rooms.
- Medical gas systems. Oxygen, medical air, vacuum, and waste anesthetic gas disposal lines require certified installers (ASSE 6010 medical gas installer certification) and inspection under NFPA 99 Health Care Facilities Code. The installing contractor must document brazing qualifications and provide a verified installer certificate at inspection.
- Lead lining and x-ray shielding. Any imaging room needs shielding specified by a qualified medical physicist, not guessed at. The physicist issues a shielding design report stating the required lead equivalent (often 1/16" to 1/8" lead or gypsum board with equivalent attenuation) for walls, doors, and view windows, and the contractor builds to that report.
- ADA compliance. Door widths, clear floor space, and accessible exam rooms are non-negotiable, and the ADA Standards for Accessible Design set the measurable dimensions.
- MEP engineering. Mechanical, electrical, and plumbing drawings must be coordinated, not drawn in isolation. On medical projects, the electrical drawings must also show emergency and critical branch circuits per NFPA 70 (National Electrical Code) Article 517, which governs health care facilities.
- Infection control during construction. If the space is adjacent to or inside an operating clinical facility, the contractor must produce an Infection Control Risk Assessment (ICRA) plan under CDC guidelines for environmental infection control and the ASHE ICRA 2.0 matrix. That plan dictates barrier construction, HEPA filtration on negative air machines, and daily dust monitoring.
A contractor who treats these as afterthoughts will hand you a punch list that never ends. Ask directly: "Who on your team has built a medical gas system before, and can you show me the ASSE 6010 certificate?" The answer tells you everything.
Design-Build vs. Traditional Delivery: Which Fits Your Project?
Design-build and traditional design-bid-build are the two main ways to deliver a medical office buildout, and the choice affects your timeline more than almost any other decision.
In design-build, one entity holds both the design and construction contract. You get a single point of contact, faster scheduling, and fewer finger-pointing moments when a drawing doesn't match field conditions.
In traditional delivery, you hire an architect first, bid the work to general contractors, then manage two contracts. It can produce a lower construction price, but the schedule stretches and change orders multiply when design intent meets reality.
| Delivery Method | Best For | Main Trade-off |
|---|---|---|
| Design-build | Speed, single accountability | Fewer competitive bids |
| Design-bid-build | Tight budget, complex design | Longer timeline, more coordination |
| Construction management | Large multi-phase projects | Higher management fees |
For many medical buildouts, design-build can offer advantages on schedule. That matters when you're paying rent on a space that isn't producing revenue yet.
Site Selection, Feasibility, and Budgeting for Your Buildout
Site selection and feasibility come before design, and skipping them is how projects die in permitting. A feasibility study confirms whether a space can legally and practically become a medical office before you commit to a lease.
Your contractor should walk the site with you and answer three questions: Can the floor slab support the equipment? Is there enough power and water capacity? Does the zoning allow medical use?
Budgeting for a medical buildout is where qualified language beats false precision.
Medical Office Buildout Timeline: What to Expect and How to Avoid Delays
A typical medical office buildout timeline runs several months from lease signing to first patient, and the biggest variable is permitting, not construction.
Here's the sequence most projects follow:
- Feasibility and site walk (2-4 weeks)
- Design and engineering (4-8 weeks)
- Permitting and health department review (4-12 weeks, highly variable)
- Construction (8-16 weeks depending on scope)
- Equipment installation and inspections (2-4 weeks)
- Certificate of occupancy and opening
ADA Compliance for Medical Offices: What Your Contractor Must Deliver
ADA compliance for medical offices is a legal requirement, and the ADA Standards for Accessible Design set the measurable rules your contractor must build to. Non-compliance isn't a cosmetic issue; it exposes you to complaints and costly retrofits.
Your contractor must deliver:
- Accessible parking and an accessible route to the entrance
- Doors with adequate clear width and compliant hardware
- Accessible exam rooms and at least one accessible restroom
- Reach ranges and clear floor space at sinks, counters, and equipment
- Signage with proper mounting height and tactile characters
Post-Occupancy, Technology, and Sustainable Design: What Most Buildouts Miss
The work doesn't end at the certificate of occupancy. Post-occupancy evaluation, technology infrastructure, and sustainable design are the three areas most buildouts skip, and all three cost you later. This is where a well-run project separates from a merely finished one.
- Telehealth suites with acoustic treatment, camera-friendly lighting, and a dedicated network drop so a virtual visit doesn't compete with the front desk for bandwidth.
- EMR server rooms or a colocation strategy, if you keep servers on site, they need dedicated cooling, a clean power circuit, and physical access control.
- IoT patient monitoring rough-in, even if you don't install it now, run conduit and power to headwall locations so a future monitoring system doesn't require opening finished walls.
- Access control and camera infrastructure with cabling pulled to every entry, not added wirelessly after the fact.
Frequently Asked Questions
What should I look for when hiring a medical office contractor?
Look for a healthcare general contractor with documented experience in medical office buildouts, not just standard commercial work. Ask for proof of past medical projects, knowledge of medical gas systems, lead lining, and x-ray shielding, and familiarity with ICRA protocols. Verify licensing, insurance, and whether they offer fixed-price contracts. A contractor who understands HIPAA-compliant design and ADA compliance will save you costly rework and inspection delays.
How does a medical office buildout differ from standard commercial construction?
A medical office buildout involves specialized systems that standard commercial projects do not: medical gas lines, x-ray shielding, lead-lined walls, enhanced HVAC filtration, and infection control risk assessments during construction. Clinical workflow and patient flow must drive the floor plan, not just aesthetics. Regulatory requirements like ADA compliance and HIPAA-compliant design add layers that a general commercial contractor may not handle correctly without healthcare-specific experience.
How long does a typical medical office buildout take?
A medical office buildout timeline typically runs 12 to 24 weeks depending on square footage, permitting speed, and equipment lead times. Tenant improvement projects in existing shells may finish faster, while ground-up or heavily specialized spaces take longer. Delays often come from late equipment decisions, incomplete permit submissions, or change orders. Locking in design and equipment specs early is the most reliable way to keep the schedule on track.
Should I hire a design-build firm for my medical office?
Design-build delivery pairs architecture and construction under one contract, which shortens timelines and reduces finger-pointing between designers and builders. For medical office buildouts, this matters because MEP engineering, equipment installation, and clinical workflow decisions overlap heavily. Traditional design-bid-build can work for simpler tenant improvements, but design-build usually wins on speed and cost certainty for complex healthcare spaces. Ask each candidate how they handle coordination between design and field work.