 ultimate-guide
Custom Waterfront Home Builder in Naples: 2026 Guide
Table of Contents
- Choosing a Custom Waterfront Home Builder in Naples
- Waterfront Lot Due Diligence Before You Build
- Waterfront Home Building Permits and Coastal Regulations
- Waterfront Home Construction Costs and Budget Planning
- Custom Home Building Timeline: From Contract to Walkthrough
- Fixed-Price Construction Contracts: How They Protect You
- Designing for Water Views, Indoor-Outdoor Living, and Storm Resistance
- Conclusion: Building Your Waterfront Home with Confidence
- Frequently Asked Questions
Last Updated: October 4, 2026
Choosing a Custom Waterfront Home Builder in Naples
Hiring a custom waterfront home builder in Naples is a decision that shapes your daily life for decades, not a transaction you repeat if it goes wrong. The Florida Department of Business and Professional Regulation licenses and regulates the contractors who build here, and verifying that license is the first filter every owner should apply.
The credentials matter, but they are only the entry ticket. What separates a smooth build from a stressful one is how the builder communicates, prices, and shows up.
What Separates an Owner-Led Builder from a Volume Builder
An owner-led builder keeps the founder personally involved in your project, while a volume builder runs dozens of jobs through a rotating crew and a project manager you may meet once. That distinction shows up in how fast problems get solved.
A common mistake is assuming a bigger company means more reliability. In practice, the opposite often holds on complex waterfront work.
Credentials, Licensing, and Insurance to Verify
Before signing anything, confirm three things: a current state contractor license, general liability coverage, and workers' compensation for every crew member who sets foot on your lot. Ask for the license number and look it up yourself rather than trusting a website badge.
Accent Construction & Remodeling is licensed and insured under CGC1519502 and has operated since 2005.
Waterfront Lot Due Diligence Before You Build
Waterfront lot due diligence is the process of confirming what you can legally and physically build on a property before you close on it. Skipping it is how buyers end up owning a beautiful view they cannot build behind. On the water, the lot, not the house, is where most budget surprises and permitting delays originate, so treat due diligence as the first phase of construction, not a formality.
The Waterfront Lot Due Diligence Checklist
Work through these items before your inspection period expires. Each one can change your buildable envelope, your budget, or both.
- Seawall condition and ownership. Confirm who owns the seawall, when it was built, and what material it is (concrete, vinyl, riprap). A failing seawall can cost six figures to replace and may require environmental permits. Ask for the last inspection or repair record.
- Dock and boat access. Verify the legal right to build or maintain a dock, the water depth at mean low water, and any mooring restrictions. A riparian right to access the water does not always include the right to build a structure over it.
- Easements and setbacks. Pull the recorded plat and title work. Look for utility easements, drainage easements, conservation easements, and side or rear setback lines that shrink where you can build.
How to Sequence the Investigation
Start with the documents the seller should already have: survey, elevation certificate, flood zone determination, and any prior permit history. Then commission what is missing. A licensed surveyor confirms boundaries and easements; a geotechnical engineer tests soils; a civil engineer models drainage and site work; and a marine or structural engineer assesses the seawall and dock. Most practitioners find that a week of professional investigation saves months of rework.
What Due Diligence Costs Versus What It Saves
Due diligence is inexpensive relative to the build. A survey, geotechnical report, and elevation certificate together typically cost a small fraction of one percent of the eventual construction budget. A failed seawall, an unbuildable setback, or a flood elevation that forces a different foundation can add far more than that, and none of it is negotiable after closing. The goal is not to find a reason to walk away; it is to price the lot accurately before you own it.
Waterfront Home Building Permits and Coastal Regulations
Permits for waterfront construction typically involve local building departments, environmental resource agencies, and sometimes the state, depending on how close the work sits to the water. Each layer adds review time, so plan for it from the start.
Your builder should handle the permit coordination, but you should understand what is being filed and why. Coastal regulations often govern how close you can build to the mean high water line, how stormwater runs off your lot, and what can be placed on a dock or seawall.
Waterfront Home Construction Costs and Budget Planning
Waterfront home construction costs depend on square footage, site conditions, finish level, and how much engineering the lot demands. We do not publish a flat rate because no two waterfront lots price the same, and any builder who quotes one before walking your site is guessing.
What we can tell you is how we structure the money. For most projects under $1.5 million, we work on fixed-price contracts, which means the number you agree to is the number you pay unless you change the scope.
What Drives Price Per Square Foot on the Water
Price per square foot on the water rises for reasons that have nothing to do with the house itself. Site work, seawall condition, elevation requirements, and impact-rated materials all push the number up before a single finish is chosen.
| Cost Driver | What Pushes It Higher | What You Control |
|---|---|---|
| Site preparation | Poor soil, tight access, demolition | Lot selection |
| Foundation and elevation | Flood zone requirements | Lot selection, engineering |
| Impact-rated openings | Wind-borne debris requirements | Product selection |
| Finish level | Custom millwork, stone, appliances | Scope decisions |
| Outdoor living | Pools, lanais, docks, summer kitchens | Scope decisions |
The two rows you control most are lot selection and scope. Choose well on the front end and the budget behaves.
Custom Home Building Timeline: From Contract to Walkthrough
A custom home building timeline on the water usually runs longer than an inland build because of permitting and site work. Expect months of design and pre-construction before a shovel touches the ground. The most useful way to read a timeline is not as a list of construction steps but as a series of decision milestones, points where you must choose something before the next phase can start.
Phase 1: Design and Pre-Construction
This phase sets everything downstream. You will make the largest number of decisions here, and delays here push every later date.
- Lot evaluation and site analysis, confirm buildable envelope, setbacks, and elevation.
- Schematic design and 3D planning, layout, orientation, and massing.
- Finish selections and allowances, cabinetry, stone, appliances, fixtures, and outdoor living scope.
Phase 2: Permitting and Approvals
Permit review is the least predictable part of the schedule. Waterfront projects often require review by the local building department plus environmental or resource agencies, and sometimes a separate dock or seawall permit. Review windows vary by jurisdiction and by how close the work sits to the water, so confirm the specifics for your address rather than relying on a neighbor's experience.
Phase 3: Site Work and Structure
- Site work, seawall assessment, and foundation
- Structural framing and roofing
- Impact-rated window and door installation
- Rough-in inspections (electrical, plumbing, mechanical)
Phase 4: Finishes and Handover
- Insulation, drywall, and interior trim
- Cabinetry, countertops, and fixtures
- Final inspections and certificate of occupancy
- Walkthrough and punch list
Common Delay Factors to Plan Around
Most schedule slips come from a short list of causes: late owner selections, permit review backlogs, material lead times on custom or imported items, weather during site work and framing, and undiscovered site conditions such as poor soil or a failing seawall. A builder who names these risks up front and builds float into the schedule is easier to work with than one who promises a date and explains the miss later.
How We Protect the Schedule
We commit to on-time completion with self-imposed penalties written into the agreement. If we miss a milestone, it costs us, not you. That commitment only works because the decision milestones above are mapped before construction starts, so owners know what is due and when.
Fixed-Price Construction Contracts: How They Protect You
A fixed-price construction contract locks the total cost for a defined scope before work begins, shifting the risk of material and labor fluctuations onto the builder. That is the opposite of cost-plus, where every surprise lands on your invoice.
The contract only works if the scope is detailed. Vague language about "standard finishes" is where disputes start. Read the exclusions carefully, because what is left out is what generates change orders later.
Designing for Water Views, Indoor-Outdoor Living, and Storm Resistance
Designing for water views means orienting the home around sightlines, then layering indoor-outdoor living and storm resistance on top of that orientation. Get the orientation wrong and no finish package fixes it.
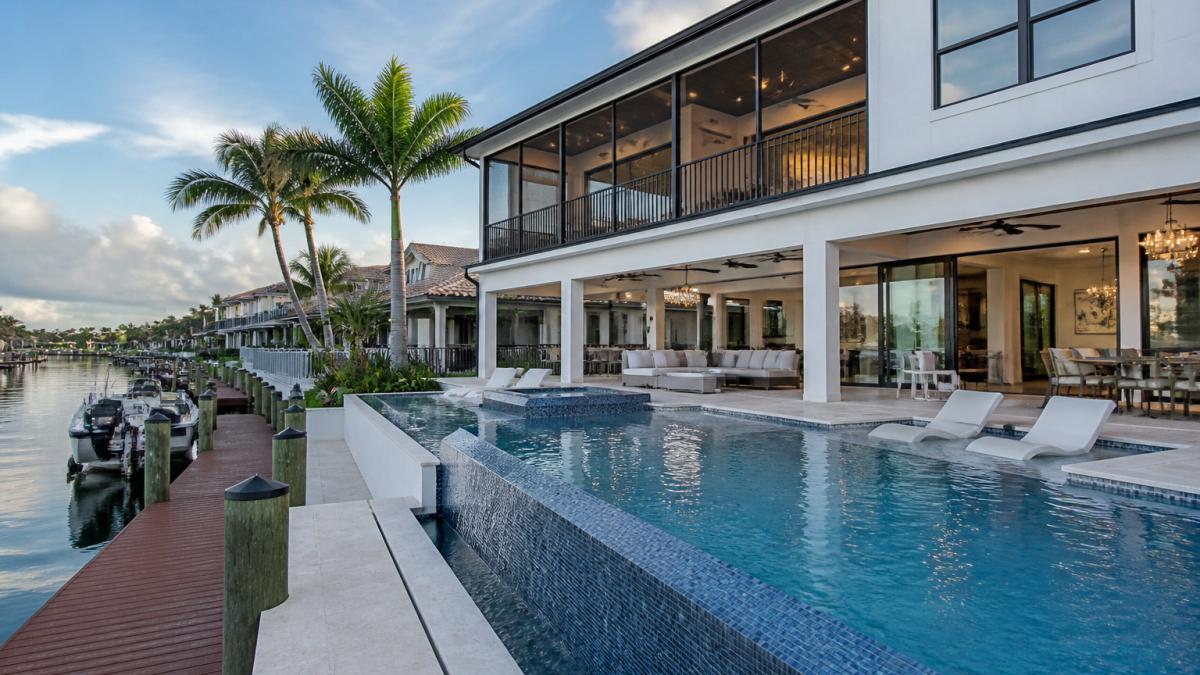
We start with where the sun rises and sets, where the prevailing breezes come from, and which rooms you actually use in the evening. Pocketing glass doors, covered lanais, and summer kitchens extend the living space outward.
Conclusion: Building Your Waterfront Home with Confidence
The hardest part of a waterfront build is trusting that the number you agreed to is the number you will pay. Accent Construction & Remodeling brings 35 years of trade experience, 3D design planning so you can see your kitchen before we build it, and professional HOA coordination for high-rise and condo projects. Get a free quote and start your waterfront home with a builder who answers the phone.
Frequently Asked Questions
How do I choose a custom waterfront home builder in Naples?
Start by verifying the builder's state license and insurance. Look for direct experience with waterfront lots, including knowledge of flood zones and coastal regulations. Ask whether the owner will be on site daily or if a project manager handles everything. Request a portfolio of completed waterfront homes and speak with past clients. A builder who offers fixed-price contracts and transparent timelines reduces your financial risk significantly.
What should I look for in a waterfront home builder?
Focus on four things: experience with waterfront-specific challenges like elevation and drainage, a clear contract structure, a documented timeline with penalties for delays, and direct access to the owner. A builder with 35+ years in the trades and a license like CGC1519502 brings credibility. Ask how they handle change orders and whether the price is locked before construction starts.
How much does it cost to build a custom waterfront home?
Costs vary widely based on lot conditions, square footage, finishes, and engineering requirements. Waterfront construction often includes higher costs for foundations, elevation, and storm-resistant materials. Because pricing depends on your specific design and site, the most accurate approach is to request a detailed quote from a builder who provides fixed-price contracts for most projects under $1.5 million.
How long does it take to build a custom waterfront home?
A typical custom waterfront home takes 12 to 18 months from contract signing to final walkthrough. The timeline includes design, permitting, site work, foundation, framing, utilities, interior finishes, and inspections. Waterfront permits and environmental reviews can add time. A builder who provides a written schedule with milestones and self-imposed penalties for missed deadlines gives you more control.
What permits are needed to build a waterfront home?
You will need local building permits, a floodplain development permit, and often environmental resource permits if your lot includes wetlands or protected shoreline. In coastal areas, you may also need a state environmental permit and compliance with FEMA flood zone requirements. A builder experienced with waterfront construction handles the paperwork and coordinates inspections so you are not managing the process alone.
What should a fixed-price construction contract include?
A fixed-price contract should list the total cost, detailed scope of work, material specifications, allowance amounts, payment schedule tied to milestones, and a completion date. It should also explain how change orders are priced and approved. This structure protects you from surprise costs and keeps the builder accountable. Ask for this in writing before you sign anything.